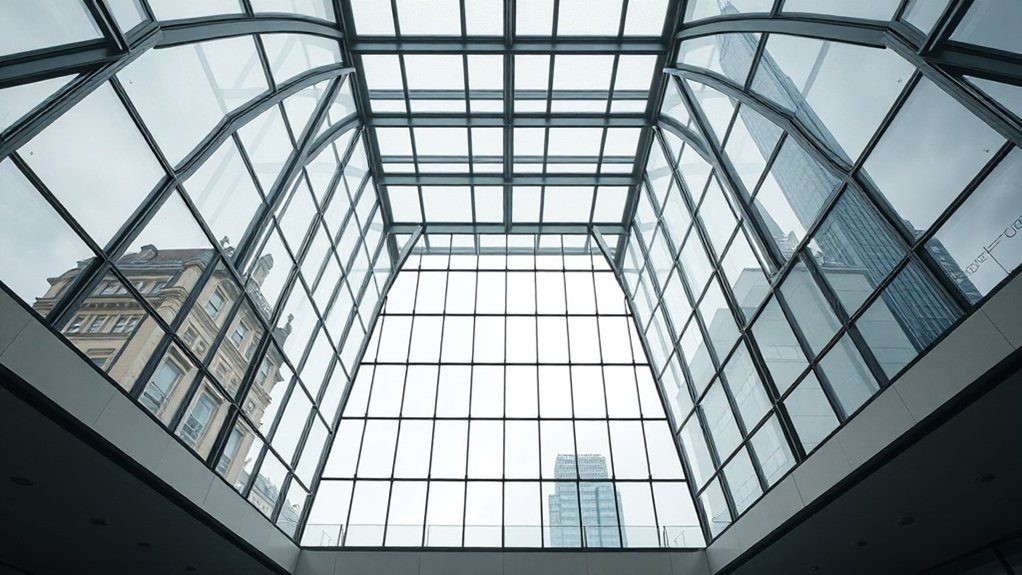
A glazed atrium is the quickest way to bring daylight into the middle of a deep or overshadowed building in Selsdon, whether that is a converted warehouse, an office block or a school. Our atrium glazing service covers the roof structure, the glass, the shading and the ventilation that stops the space overheating, and we handle the planning, rights-to-light and fire issues that come with a large glazed void. The sections below explain what works, what the rules require and what it is likely to cost.
Key insights
- A well-designed atrium in Selsdon lights the deepest parts of the floor plate and cuts the hours the artificial lighting runs.
- Planning, heritage, rights-to-light, fire and acoustic rules all apply, so most schemes need daylight, overshadowing and heritage impact studies.
- Solar-control coatings, shading and opening rooflights keep summer gain and glare in check while the stack effect helps ventilate the building.
- Roofs are built on engineered steel or aluminium grids with laminated safety glass to BS EN standards, and projects typically run 9 to 18 months.
Atrium Glazing in Selsdon: Uses and Trends
From refurbished mills to new commercial blocks, atrium glazing in Selsdon now does two jobs at once: it brings daylight down through the building and it helps regulate the indoor climate. Clients use the void to organise circulation, open up views between floors and create a central space for meeting, eating or waiting that would otherwise be dark.
The constraints are mostly urban ones. Plots are tight, neighbours cast shadows and rights to light cut both ways. Modern systems let us tune solar gain, glare and acoustics while leaving retained brickwork or cast-iron columns on show. On a conversion we can set the roof grid to the original bay spacing or thread light steel-and-glass bridges across the void so the old fabric stays legible. Around Selsdon, CR2 the roofscape is increasingly part of the design, so the atrium canopy is treated as an outward-facing elevation as well as an internal sky.
Benefits of Atrium Glazing for Selsdon Projects
The first benefit of atrium glazing on a Selsdon building is daylight reaching rooms that would otherwise depend on electric light all day, which improves comfort and lowers lighting bills. With the right glass build-up, coatings and frame layout, the same roof also manages solar gain, so the building's heating and cooling demand becomes steadier across the year.
Maximising Natural Daylight
Getting the most from daylight in a Selsdon building starts with the shape of the atrium rather than the glass. Orientation, roof pitch and the proportion of the void decide how far light travels into the adjoining floors and how even it is once it gets there. Under Selsdon's mostly overcast sky we specify high-transmission glass, add light shelves or pale soffits to bounce light sideways, and model daylight factors across circulation routes and desks. Daylight sensors then adjust blinds and lighting automatically, so the space stays evenly lit without glare.
Opening rooflights at the top of the void let warm air escape and draw fresh air through the building, giving natural ventilation without reducing the glazed area.
Energy Efficiency Gains
Detailed properly, an atrium roof can tip a Selsdon, CR2 building's energy balance from loss to gain. The void works as a buffer zone: it collects low winter sun, reduces heat loss from the rooms that face into it and evens out temperatures between the perimeter and the core. Coatings, cavity depth and ventilation paths are chosen together so the stack effect can pre-warm or pre-cool incoming air and take load off the plant, while automated shading and opening vents trim solar gain in summer without making the space feel dim. The savings are measurable on the meter rather than theoretical.
Enhancing Urban Aesthetics
An atrium is usually thought of as an interior feature, but in Selsdon it also changes how the building reads from outside. The glazed volume becomes the interface between street, sky and structure, and the way it is massed and proportioned has to sit with the neighbours and with any heritage constraints.
- Reflections of brick, trees and passing traffic layer up on the glass plane, so the elevation changes through the day.
- Stairs, bridges and lifts behind the glass become part of the elevation, showing movement inside the building.
- Fritted or patterned panes frame certain views, hide plant and services, and give a controlled glow at night.
Planning Rules and Permissions for Selsdon Atria
An atrium might look like a pure design move, but in Selsdon it sits inside a tightly drawn planning framework that needs mapping before the first section is drawn. Height, bulk and the degree of enclosure are tested against local plan policy, conservation area appraisals and any heritage statement, and planners will look closely at how the glazed volume meets the street, the roofline and adjoining courtyards. Pre-application discussion is where the ambition gets reconciled with daylight, overlooking and noise criteria, and it is far cheaper than redesign after a refusal. Verified views, overshadowing studies and a heritage impact assessment are the usual evidence that the atrium adds value without harming its setting.
Key Design Choices for Successful Glazed Atria
Designing a glazed atrium in Selsdon, CR2 means balancing plenty of daylight against glare, so the space feels bright but never harsh. The glass build-up, coatings and shading also define the thermal envelope, and the void is an acoustic volume too, so glass type, seals and internal finishes have to control reverberation and stop noise travelling into the rooms around it.
Optimising Daylight And Glare
An open glass roof gives generous daylight, but without control it also produces hot spots and contrast that make desks unusable. We model sun paths, sky conditions and surface reflectance, then treat diffusion and glare control as a pair of settings to be tuned together.
- A roof with graded frit, denser at the ridge and lighter at the eaves, which softens light on the circulation edges and keeps high-contrast patches off work surfaces.
- Pale soffits and balustrades around the void that reflect daylight downwards and even out illuminance from the top floor to the ground.
- External louvres set to Selsdon's sun angles that cut peak brightness while leaving clear views out from every level.
Thermal And Acoustic Performance
A large glazed roof is a thermal reservoir above occupied floors, so we model gains, losses and how warm air stratifies, not only the U-value. Low-E coatings, warm-edge spacers and argon-filled cavities handle insulation, and the g-value is set to collect useful winter sun without breaching summer overheating limits.
Acoustically, an untreated atrium behaves like an amplifier. Absorbent material built into soffits, balustrades and wall linings tames reverberation inside, while laminated outer panes with an acoustic interlayer, panes of different thicknesses and airtight seals keep city noise out.
Energy and Sustainability Strategies for Atrium Glazing
Filling an atrium with glass in a temperate, cloudy city like Selsdon raises an obvious energy question. The answer is to treat the envelope as a responsive layer rather than a fixed skylight. We pair low-E coatings with spectrally selective tints so the solar heat gain works for the building in winter and against overheating in summer.
On top of that come the controls: automated blinds, electrochromic zones on the sunniest spans and ridge-level vents that drive the stack effect and purge heat overnight. Frames with high recycled content, warm-edge spacers and sealants with long service lives keep the embodied carbon down. PV laminates on the less visible slopes can offset base electrical loads, and linking the building management system to live weather data lets the atrium adjust itself as conditions change.
Structural Systems and Safety Standards for Glazed Atria
However light it looks, a glazed atrium roof in Selsdon is a serious structure. Primary steel or aluminium grids, secondary mullions and point fixings are coordinated so wind, snow, imposed loads and the occasional impact travel cleanly into the building frame, including under uneven wind pressure.
Modern sections and high-strength fixings let the profiles stay slim while meeting the BS EN glass standards and the fire expectations of Selsdon, CR2 building control. We specify laminated safety glass overhead, tested fixing hardware and enough redundancy that the failure of one pane or bracket cannot trigger a wider collapse.
- Roof grids that narrow towards the eaves and make the void feel taller.
- Fine tension rods that all but vanish yet carry the roof uplift.
- Edge beams tucked into shadow gaps that quietly tie the whole volume together.
Atrium Glazing Costs, Timelines and ROI in Selsdon
An atrium glazing project in Selsdon weighs a sizeable capital outlay against gains in lettable value, occupant comfort and running costs. Spend is usually phased through feasibility, detailed design, procurement and installation, with the glass specification and the bespoke steel or aluminium interfaces causing most of the variation between quotes.
Realistic programmes in Selsdon run from 9 to 18 months, depending on how the new roof meets historic fabric, party-wall negotiations and how materials can be brought onto a tight site. Better coatings and integrated shading cost more up front but shorten the payback through lower energy bills, stronger BREEAM or WELL scores and the premium rents that bright, comfortable atrium buildings tend to command.
It forms part of the commercial glazing service we run across Selsdon. If this is not quite what you need, we also cover car showroom glazing and architect glazing.
Frequently Asked Questions
How Does Atrium Glazing Affect Property Insurance Premiums in Selsdon?
It can move premiums either way. Insurers look at fire performance, impact resistance, drainage, how the roof is accessed for cleaning and repair, and the risk of overheating or thermal cracking. If you can show compliant fire barriers, laminated safety glass overhead, properly sized drainage and controlled solar gain, the perceived risk usually drops. Keep the certificates and inspection records ready to share at renewal.
What Maintenance Contracts Are Typical for Large Glazed Atria in Selsdon?
Most owners sign a combined facilities contract covering scheduled inspections, glass cleaning and structural checks. A typical schedule includes quarterly checks of the access equipment, cleaning inside and out twice a year using rope access or a building maintenance unit, and an annual review of sealants, gaskets and drainage. Larger roofs may add sensor-based movement monitoring and a call-out service for impact damage or thermal-stress cracks.
How Do Atrium Glazing Projects Interface With Heritage Building Conservation Officers?
Bring the conservation officer in early and treat them as part of the design team rather than an obstacle at the end. We show sightlines, massing and junction details so they can see how the new glass sits against the old fabric, with 3D views and physical samples. Structural interventions are justified with clear load paths and the fewest possible penetrations through historic material, so the atrium reads as a light contemporary layer that defers to the original building.
How Does Atrium Glazing Influence Building Valuation and Lease Negotiations in Selsdon?
Daylight sells space. A bright central atrium lifts the perceived quality and volume of a building in a prime part of Selsdon, which supports higher headline rents, justifies the service charge and helps secure longer leases. Hard evidence matters in negotiation, so we provide daylight factors, thermal performance figures and glare analysis that can be put in front of a prospective tenant, and wellness certifications and ESG reporting increasingly ask for the same data.
Summary
Done with care, atrium glazing in Selsdon, CR2 turns a dark core into the best space in the building and lets you steer daylight where you want it. Bringing structure, acoustics, energy strategy and planning together from the start is what separates a glazed void that works from one that overheats. If you are considering an atrium, call us for a free initial survey and a performance-led quote.