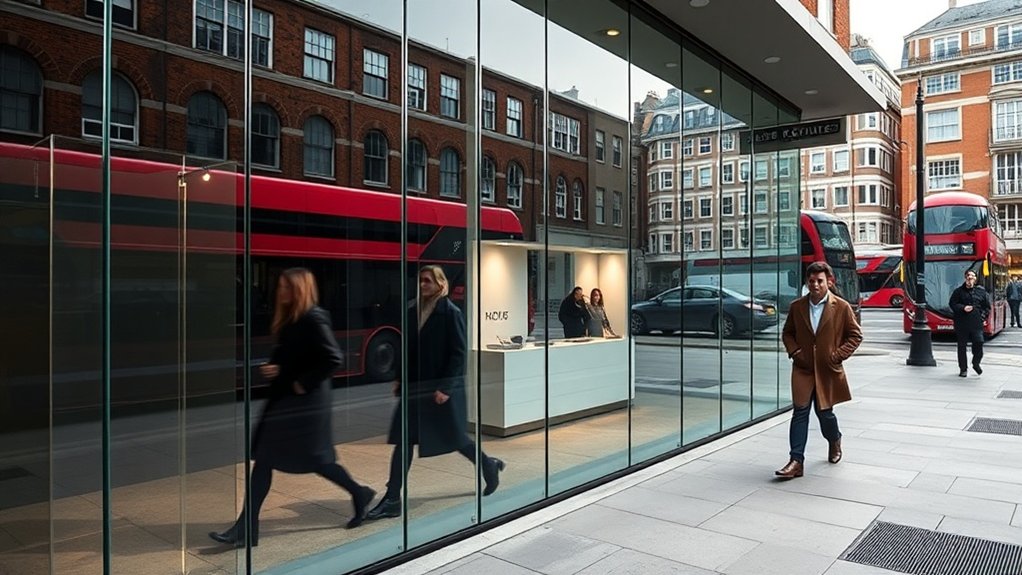
A frameless glass shop front gives a Selsdon retailer the clearest possible view of the stock inside. No aluminium frame, no mullions: toughened or laminated panes sit in slim channels at head and floor, held by stainless patch fittings and a floor spring under the door. We design every front to BS 6262, BS EN 12150 and 14449 for the glass and BS EN 1991 for wind and crowd loads. It costs more than a framed front, but you gain daylight, a cleaner façade and a lower maintenance bill over the lease.
Key insights
- A frameless front removes the frame entirely, so people on Selsdon high streets see the whole display rather than a grid of metal bars.
- The glass does the structural work: heat-soaked toughened or laminated panes fixed with patch fittings, head and base channels and, on larger elevations, spider brackets.
- Each installation must satisfy BS 6262, BS EN 12150/14449 and BS EN 1991, plus any planning conditions that apply to the street or conservation area.
- Expect a higher initial price than aluminium, offset by less upkeep, a longer service life and a frontage that earns more per square metre of display.
Why Frameless Glass Suits Selsdon Shops
Shop units in Selsdon, CR2 sit shoulder to shoulder, and the frontage is often the only advertising a small retailer can afford. A frameless glass shop front turns the full width of the opening into display. People on the far pavement can read your window from an angle, daylight reaches deeper into the shop and the façade looks newer than the units either side.
Older buildings are not a barrier. On Victorian and Edwardian parades we fit frameless glass behind the original pilasters and fascia, using low-iron glass that does not tint the view green, recessed channels hidden in the stall riser and ironmongery finished to match existing metalwork. More daylight also means the shop lights run lower for most of the day, and a low-emissivity coating keeps winter heat in.
What Frameless Glass Shop Fronts Actually Are
The word frameless is slightly misleading, so it helps to be precise. In a conventional front, an aluminium or timber frame carries the glass and takes the loads. In a structural glazing front the panes themselves form the weather barrier and resist wind pressure and crowd loading, while a handful of discreet fixings transfer those loads into the building.
Doors, sidelights and the fanlight above the door all become part of one glazed surface; the door leaf is simply a thicker pane hung on a floor spring and top pivot. The interior reads as a continuation of the street, which suits galleries, jewellers and anyone whose product benefits from being seen clearly.
How Frameless Glass Shop Fronts Are Built
A frameless front is a small structural project rather than a glazing job. We begin with the glass build-up, choosing between heat-soaked toughened and laminated panes according to span and exposure, then pick the patch fittings, channels and head restraints and work out how point fixings, spider brackets and floor springs share the load with any concealed steel in the fascia. Fixing positions and edge clearances are checked against British Standards and the Building Regulations for impact safety, level access and fire escape.
Structural Glass Components
For most Selsdon fronts we use heat-soaked toughened glass or a laminated build-up with a PVB or SentryGlas interlayer. Thickness is set from the span, the site wind load and the crowd load expected on a busy pavement, and on large spans we run a deflection check so the glass does not bow visibly in gusts. Edges are polished, arrissed or mitred depending on whether they are exposed, butt-jointed or inside a channel. Door leaves are thicker, or laminated, because they take knocks and open hundreds of times a day.
Fixings And Support Systems
The parts you cannot see are what keep the front standing. Each pane sits in a recessed head and base channel, usually anodised aluminium or stainless steel, bolted or chemically anchored into the slab and the lintel above, with neoprene setting blocks carrying the weight of the glass. At the joints and around the door we add point fixings: countersunk bolts through drilled holes, spider brackets on larger elevations and flat patch fittings clamping the corners. A glass door needs a floor spring in the threshold, a top pivot and a transom patch tying the door head into the overpanel, so the repeated swing is carried into the structure rather than the neighbouring pane.
Installation And Safety Standards
Before anything is ordered we produce load calculations covering dead weight, wind pressure, impact and crowd loading, which matters on narrow Selsdon streets where a pane may be a metre from a bus lane. Glass and fittings must be certified to BS 6262 for glazing in buildings, BS EN 12150 and BS EN 14449 for toughened and laminated glass, and BS EN 1991 for the loads applied. On site our fitters set out with laser datums, use the manufacturer's setting blocks and fixings, and record every anchor position and sealant batch so the job can be traced later. Manifestation, edge protection and fall protection are built into the design from the start.
Safety, Security and Durability of Frameless Glass
A wall of glass on a busy Selsdon street has to be strong as well as clear. We specify laminated toughened glass wherever impact is likely, because the interlayer holds broken fragments together and the pane stays in its channel after a hit. If vandalism is a concern we thicken the laminate, add an anti-graffiti or anti-scratch coating and use concealed fixings that leave nothing for a crowbar to grip.
Security comes from the hardware as much as the glass. We pair panes with locksets rated for forced-entry resistance, continuous top and bottom rails on the door and patch fittings tested under repeated dynamic load. For exposed or coastal sites we use marine-grade stainless steel fittings and high-quality perimeter seals, and we allow for thermal movement and thousands of door cycles a year.
Selsdon, CR2 Planning Rules and Building Regs for Shopfronts
Two approvals apply to most new shopfronts in Selsdon: planning permission for the appearance of the façade, and Building Regulations approval for the construction. Planning officers look at proportion, materials and the effect on the street; in a conservation area or on a listed building, a frameless front will normally have to keep the original stall riser height, fascia depth and transom line, and many councils publish a shopfront design guide setting these out.
Building Regulations cover Approved Documents B, K, L, M and N: escape routes, impact protection, thermal performance, step-free access and safety glazing. That means laminated safety glass in critical locations, manifestation bands at the correct heights, a door clear width suited to wheelchair users and ironmongery operable with one hand.
Frameless Glass Shop Front Costs in Selsdon
Three things set the price of a frameless glass shop front in Selsdon: the glass (laminated costs more than toughened, thicker more than thinner), the hardware (patch fittings, floor springs and channels vary widely in quality) and how awkward the installation is (structural alterations, poor access or a night-time fit all add labour).
Key Pricing Factors
On the glass side, laminated build-ups, low-iron substrates, solar-control coatings and heat soaking each add a step in cost, and a front sitting behind period pilasters may need more individual panes than a plain opening. Bespoke patch fittings, pivot door gear and ultra-slim sightlines are made to order and carry a premium over catalogue items. Site factors then shape the labour: forming a new structural opening, coping with out-of-square reveals in an older building or working at night to keep the pavement open all add hours, and Part L thermal targets or a security rating push the glass specification upwards.
Cost Comparison Selsdon
Against the other options a Selsdon retailer is likely to weigh up, frameless glass is the most expensive at the point of purchase. Timber, uPVC and standard aluminium fronts come in cheaper because they use thinner glass in a frame that does the structural work, whereas a frameless front needs structural glazing, engineered fittings and safety glass specified for impact and security.
The picture changes over the life of the front. There is no paint to maintain, no timber to rot and no joinery to repair, which saves real money on a high-footfall parade. The extra daylight, the visibility of your stock from the street and the stronger brand presence usually translate into better sales per square metre of frontage, and that is what pays for the higher capital outlay.
More Light and Visibility on Busy Selsdon Streets
Take away the frame and every passer-by sees the whole window rather than a slice of it. A frameless front lets pedestrians see deep into the shop from an oblique angle or from the opposite pavement, which extends your display beyond the shop boundary. Low-iron glass passes more daylight and renders colours accurately, so the shop needs less artificial light and the merchandise looks as it should. Edge-to-edge panes, minimal patch fittings and a recessed head channel keep the view clean while still meeting Part L, and a fritted band or subtle manifestation pattern cuts glare without blocking the view.
Energy Efficiency and Comfort With All-Glass Shopfronts
An all-glass front in the Selsdon climate has to manage solar gain in summer, heat loss in winter and air leakage all year. We look at orientation and the depth of the shop to estimate peak heating and cooling loads, then choose a glass build-up and coating that keeps the perimeter comfortable without overheating the back of the shop. Detailing at the slab edge, head and threshold is designed to avoid cold bridging and draughts. Solar-control glass, an internal blind or a canopy handle summer sun, and a low-emissivity coating limits night-time heat loss.
Choosing Glass Types, Hardware and Door Systems
Glass, fittings and door gear must be chosen together with strength, security and clarity all in view. We recommend heat-soaked toughened glass as the baseline, laminated where there is impact or fall risk, and low-iron where the shop wants gallery-standard clarity. Patch fittings, countersunk rails and a slim floor spring keep sightlines free of mullions.
- Set glass thickness and interlayer against crowd loading, impact and any anti-bandit rating you need.
- Match the door leaf weight to a certified floor spring and top pivot so it closes cleanly year after year.
- Build access control, soft-close and hold-open into the door gear from the start rather than bolting them on later.
Frequently Asked Questions
Can Frameless Glass Shop Fronts Be Integrated With Automatic Sliding or Bi-Folding Doors?
Yes. A frameless front can carry an automatic sliding door or a bi-folding set using slimline tracks in a concealed header and toughened or laminated leaves that match the fixed panes. We select a door operator and access control approved for the leaf weight, and can add laminated glass, maglocks and monitored locking points. Automatic doors need more upkeep than a swing door: tracks want lubricating and sensors calibrating twice a year.
How Do Frameless Glass Shop Fronts Perform Acoustically on Noisy Selsdon Streets?
Acoustic performance comes from the glass build-up and how well the perimeter is sealed. A single toughened pane does little against traffic, but a laminated pane with an acoustic interlayer makes a clear difference. With thicker laminates, an asymmetric build-up and fully sealed channels, a frameless front can typically reach a weighted sound reduction in the mid-to-high 30s dB, enough for most high-street traffic. The ceiling and bulkhead need insulating too, otherwise noise from Selsdon, CR2 streets simply comes round the glass.
What Happens if a Frameless Glass Panel Is Damaged During Shopfit or Operation?
A damaged pane is treated as a structural fault, not a cosmetic one. The area is cordoned off, the pane inspected for edge spalling and cracks, and if there is any doubt we brace it temporarily and order a replacement. Toughened glass cannot be cut down, so a new pane is made to the recorded sizes and fitted like for like, then alignment is rechecked and the installation re-certified before reopening.
Are Frameless Glass Shop Fronts Suitable for Heritage or Listed Interior Refurbishments?
Often, yes, provided the work is reversible and agreed with the conservation officer first. The usual approach is slim patch fittings and low-iron glass so the new element sits quietly against the original fabric. Fixings go into mortar joints rather than historic stone or timber, floor springs are concealed and cappings kept to a minimum, so the original sightlines survive and the shop still gets a modern, clear frontage.
Summary
Frameless glass looks delicate but is anything but: with heat-soaked toughened or laminated panes of around 12 to 21.5 mm, structurally bonded joints and EN 356 rated locksets it performs as a structural element in its own right. Specify the glass, patch fittings, floor springs and access control correctly and you get better sightlines, more footfall and a stronger brand on the Selsdon high street. Call us for a free site survey and quotation.